
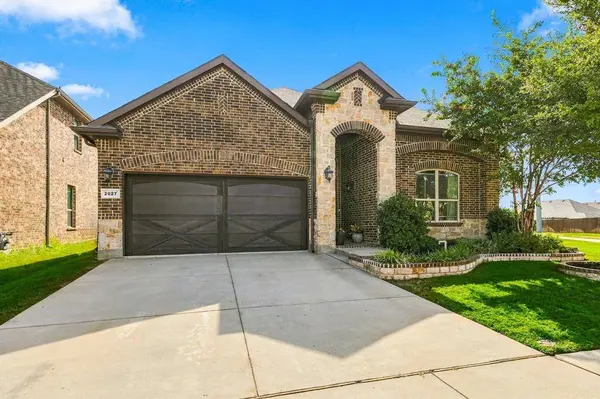
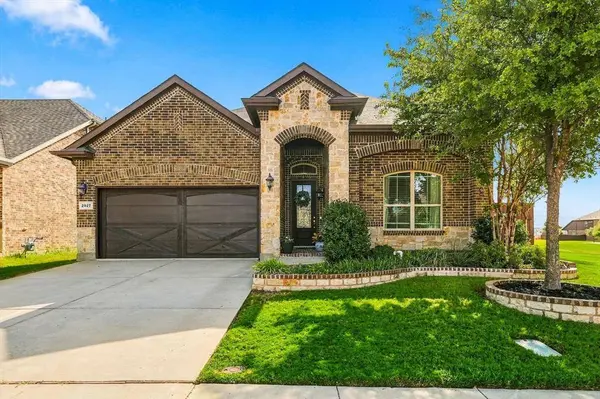
2027 San Marino Lane
Lewisville, TX 75077
Open House
Sat Oct 03, 12:00pm - 2:00pm
Sun Oct 04, 2:00pm - 4:00pm
- 3 Beds
- 2 Baths Full Baths: 2
- 2,040 SqFt
- 7,710 Lot Size
- 2016 Year Built
GALLERY
PROPERTY DETAIL
Key Details
Property Type Single Family Home
Sub Type Single Family Residence
Listing Status Active
Purchase Type For Sale
Square Footage 2, 040 sqft
Price per Sqft $268
Subdivision Verona Add
MLS Listing ID 21394099
Style Traditional
Bedrooms 3
Full Baths 2
HOA Fees $403/ann
HOA Y/N Mandatory
Year Built 2016
Annual Tax Amount $9,247
Lot Size 7,710 Sqft
Acres 0.177
Property Sub-Type Single Family Residence
Location
State TX
County Denton
Direction From 407, north on McGee, left on Moccasssin Trail, right on San Marino. House on the right
Rooms
Dining Room 1
Building
Lot Description Irregular Lot, Landscaped, Lrg. Backyard Grass, Sprinkler System, Subdivision
Story One
Level or Stories One
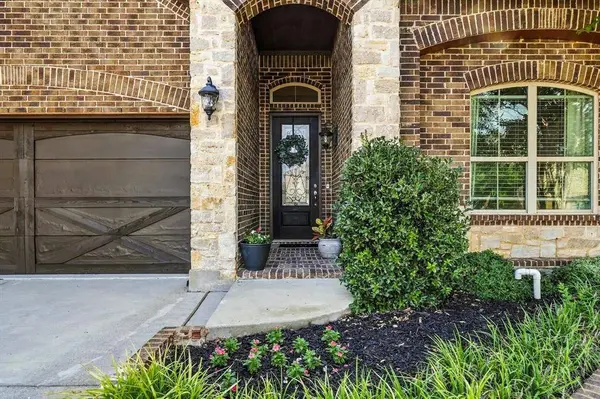
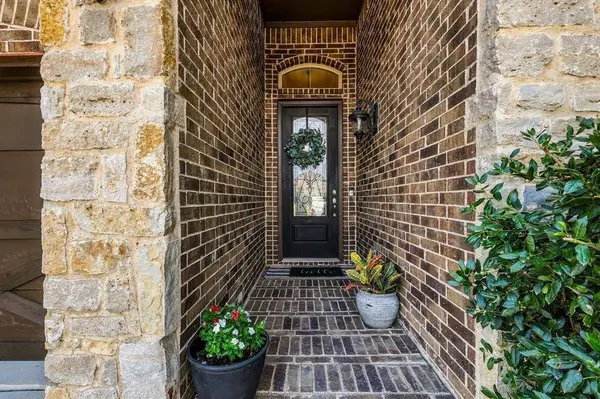
Structure Type Brick
Interior
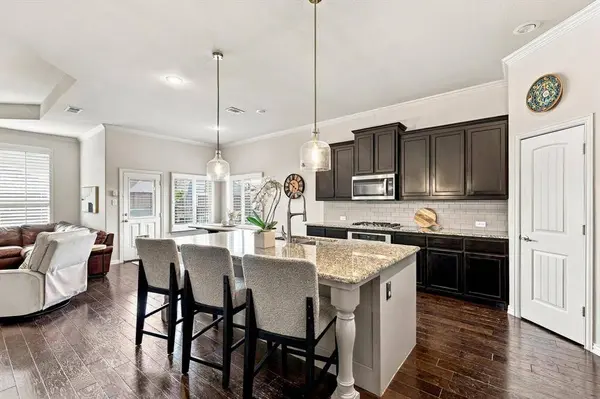
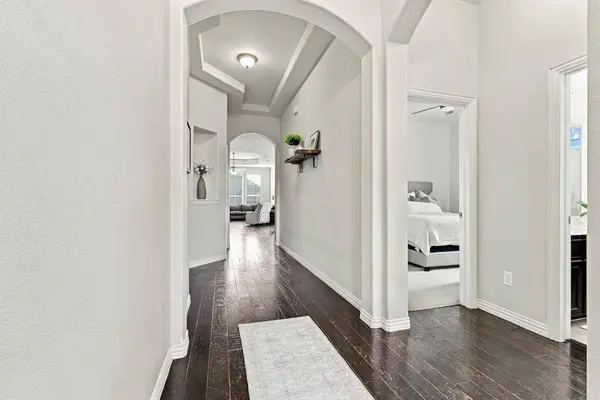
Interior Features Decorative Lighting, Granite Counters, High Speed Internet Available, Kitchen Island, Open Floorplan
Heating Central, Natural Gas
Cooling Ceiling Fan(s), Central Air, Electric
Flooring Ceramic Tile, Engineered Wood
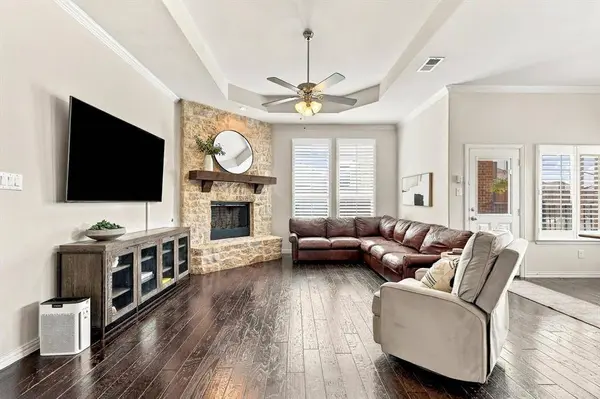
Fireplaces Number 1
Fireplaces Type Gas Starter, Living Room, Wood Burning
Appliance Dishwasher, Disposal, Electric Oven, Electric Water Heater, Gas Cooktop, Microwave, Plumbed For Gas in Kitchen
Heat Source Central, Natural Gas
Laundry Utility Room, Full Size W/D Area
Exterior
Exterior Feature Covered Patio/Porch, Rain Gutters
Garage Spaces 2.0
Fence Wood
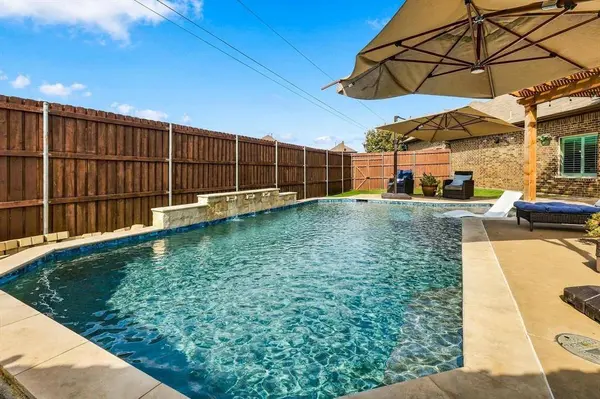
Pool In Ground, Outdoor Pool
Utilities Available City Sewer, City Water, Community Mailbox, Concrete, Curbs, Individual Gas Meter, Individual Water Meter, Natural Gas Available, Sidewalk
Total Parking Spaces 2
Garage Yes
Private Pool 1
Schools
Elementary Schools Valley Ridge
Middle Schools Huffines
High Schools Lewisville
School District Lewisville Isd
Others
Acceptable Financing Cash, Conventional, FHA, VA Loan
Listing Terms Cash, Conventional, FHA, VA Loan
Virtual Tour https://www.propertypanorama.com/instaview/ntreis/21394099
SIMILAR HOMES FOR SALE
Check for similar Single Family Homes at price around $548,000 in Lewisville,TX

Active
$524,900
622 Meadowcrest Drive, Highland Village, TX 75077
Listed by Sherry Hazrati of Coldwell Banker Realty3 Beds 2 Baths 2,532 SqFt
Active
$459,000
1236 Whitehorse Drive, Lewisville, TX 75077
Listed by Shwe Sang of Fathom Realty, LLC3 Beds 3 Baths 2,408 SqFt
Active
$330,000
1602 Autumn Breeze Lane, Lewisville, TX 75077
Listed by James Lian of Fathom Realty, LLC3 Beds 2 Baths 1,243 SqFt
CONTACT