

For more information regarding the value of a property, please contact us for a free consultation.
Key Details
Property Type Single Family Home
Sub Type Single Family Residence
Listing Status Sold
Purchase Type For Sale
Square Footage 2,650 sqft
Subdivision Hidden Hills Barbor Sec C
MLS Listing ID 21192049
Sold Date 07/02/26
Style Ranch
Bedrooms 3
Full Baths 3
HOA Fees $12/ann
HOA Y/N Mandatory
Year Built 1987
Annual Tax Amount $1,753
Lot Size 0.540 Acres
Acres 0.54
Lot Dimensions 110x134x138x134
Property Sub-Type Single Family Residence
Property Description
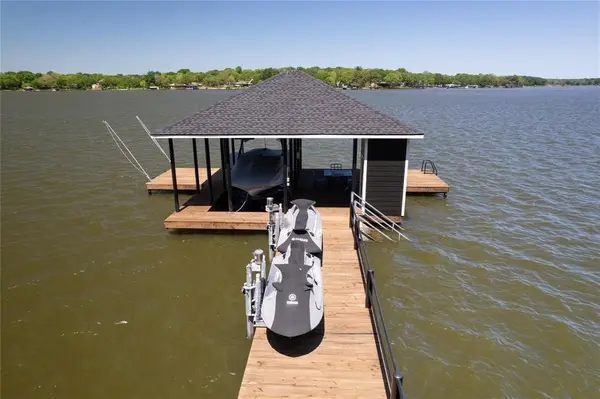
Located on a double, fully fenced lot overlooking a peaceful cove, this brick ranch-style home offers the perfect blend of space, comfort, and lakefront charm! Step inside to a multi-level layout featuring a sunken living room where two sets of French doors frame the cozy fireplace and capture stunning lake views. The island kitchen is truly a showstopper with fantasy brown granite, fresh white cabinetry, and stainless steel appliances including a double oven. A charming bay window breakfast nook extends the dining space and fills the room with natural light. The main-level primary suite is a private retreat with its own lakeside patio access and breathtaking water views. Downstairs, the walkout basement bunk room has a separate exterior entry and is perfectly set up for guests or extended family. It features two massive built-in bunks (one queen and one full), a full bath, and a convenient kitchenette—ideal for sharing with another family or giving older kids their own space. Outdoor living shines here! Multi-level wood decking added in 2023 spans beneath towering oak shade trees, creating the perfect space for entertaining or relaxing. A fire pit sits near the water's edge, and the boathouse includes a boat slip plus double pivot-mount jet ski lifts everything you need to enjoy lake life to the fullest!
Location
State TX
County Henderson
Direction 198 to Clear Creek Rd, right on Hidden Hills Dr, left at Deer Run Ln, right onto Lakeside Dr
Rooms
Dining Room 1
Interior
Interior Features Decorative Lighting, Double Vanity, Granite Counters, High Speed Internet Available, Kitchen Island, Open Floorplan, Pantry, Vaulted Ceiling(s)
Heating Central, Electric
Cooling Ceiling Fan(s), Central Air, Electric
Flooring Laminate, Simulated Wood
Fireplaces Number 1
Fireplaces Type Living Room, Stone
Equipment Irrigation Equipment
Appliance Dishwasher, Disposal, Dryer, Electric Range, Electric Water Heater, Double Oven
Heat Source Central, Electric
Exterior
Exterior Feature Boat Slip, Covered Deck, Dock, Fire Pit, Rain Gutters, Private Yard, Storage
Carport Spaces 2
Fence Privacy, Wrought Iron
Utilities Available Asphalt, Septic
Waterfront Description Dock – Covered,Lake Front,Lake Front – Main Body,Personal Watercraft Lift,Retaining Wall – Steel
Roof Type Composition
Total Parking Spaces 2
Garage No
Building
Lot Description Few Trees, Lrg. Backyard Grass, Oak, Sprinkler System, Subdivision, Water/Lake View, Waterfront
Story Two
Foundation Combination
Level or Stories Two
Structure Type Brick
Schools
Elementary Schools Eustace
Middle Schools Eustace
High Schools Eustace
School District Eustace Isd
Others
Restrictions Deed
Acceptable Financing Cash, Conventional, Owner Will Carry
Listing Terms Cash, Conventional, Owner Will Carry
Financing Cash
Read Less Info
Want to know what your home might be worth? Contact us for a FREE valuation!

Our team is ready to help you sell your home for the highest possible price ASAP

©2026 North Texas Real Estate Information Systems.
Bought with Jeremy Vaughn • SULLIVAUGHN REAL ESTATE LLC
Nearby Locations
GET MORE INFORMATION