

For more information regarding the value of a property, please contact us for a free consultation.
Key Details
Property Type Single Family Home
Sub Type Single Family Residence
Listing Status Sold
Purchase Type For Sale
Square Footage 2,789 sqft
Subdivision Highland Shores Ph 12P
MLS Listing ID 21265540
Sold Date 07/08/26
Style Traditional
Bedrooms 4
Full Baths 2
Half Baths 1
HOA Fees $72/ann
HOA Y/N Mandatory
Year Built 1998
Annual Tax Amount $10,455
Lot Size 8,537 Sqft
Acres 0.196
Property Sub-Type Single Family Residence
Property Description
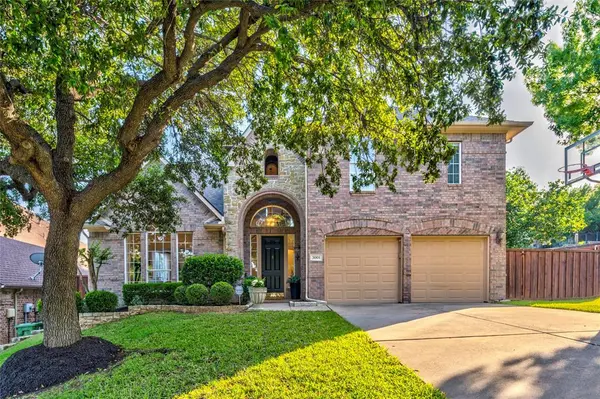
Welcome to 3001 Spring Creek Court! Immaculately maintained 4 bedroom, 2.5 bathroom home located on a quiet cul-de-sac lot in the highly sought-after Highland Shores community. This stunning two-story home offers an abundance of natural light throughout, creating a warm and inviting atmosphere from the moment you walk in. Designed for both everyday living and entertaining, the home features 3 spacious living areas, 2 dining areas, and a functional layout with plenty of room for everyone. The kitchen is open to the living room and has a view of the beautiful backyard and pool area. The bright and open spaces flow seamlessly, while large windows showcase beautiful views of the backyard oasis. Step outside to enjoy your private pool and outdoor retreat perfect for relaxing or entertaining. With a 2-car garage, exceptional curb appeal, and pride of ownership evident throughout, this home truly stands out. Located in Highland Shores with access to parks, trails, pools, and top-rated schools, this is a rare opportunity to own a beautifully cared-for home in one of Highland Village's most desirable neighborhoods. Buyer & buyer's agent are responsible for verifying all measurements, Sq Ft, taxes, schools, all info including HOA covenants & restrictions, and all other information provided.
Location
State TX
County Denton
Community Club House, Community Pool
Direction Highland Shores Blvd. South on Creek Haven. House on corner of Creek Haven and Spring Creek Ct. Sign in the yard
Rooms
Dining Room 2
Interior
Interior Features Granite Counters, High Speed Internet Available, Open Floorplan, Walk-In Closet(s)
Heating Central, Natural Gas
Cooling Ceiling Fan(s), Central Air, Electric
Flooring Carpet, Ceramic Tile
Fireplaces Number 1
Fireplaces Type Gas Logs
Appliance Dishwasher, Disposal, Electric Cooktop, Electric Oven, Gas Water Heater, Microwave
Heat Source Central, Natural Gas
Laundry Utility Room, Full Size W/D Area, Dryer Hookup, Washer Hookup
Exterior
Exterior Feature Rain Gutters
Garage Spaces 2.0
Fence Wood
Pool Gunite, In Ground, Pool/Spa Combo
Community Features Club House, Community Pool
Utilities Available City Sewer, City Water, Electricity Connected, Individual Gas Meter
Roof Type Composition
Total Parking Spaces 2
Garage Yes
Private Pool 1
Building
Lot Description Corner Lot, Cul-De-Sac, Irregular Lot, Landscaped, Subdivision
Story Two
Foundation Slab
Level or Stories Two
Structure Type Brick
Schools
Elementary Schools Heritage
Middle Schools Briarhill
High Schools Marcus
School District Lewisville Isd
Others
Acceptable Financing Cash, Conventional, FHA, VA Loan
Listing Terms Cash, Conventional, FHA, VA Loan
Financing Conventional
Read Less Info
Want to know what your home might be worth? Contact us for a FREE valuation!

Our team is ready to help you sell your home for the highest possible price ASAP

©2026 North Texas Real Estate Information Systems.
Bought with Amanda Stricker • 24fifteen Realty
Nearby Locations
GET MORE INFORMATION